Loft conversions in Birmingham
Dormers for the city's Victorian terraces, hip-to-gables for its 1930s semis, rooflights where the roof already has the height. We look at your loft, tell you which conversion it suits and what the planning route is, then design and build the room.
Call 0121 751 9618Birmingham and the West Midlands
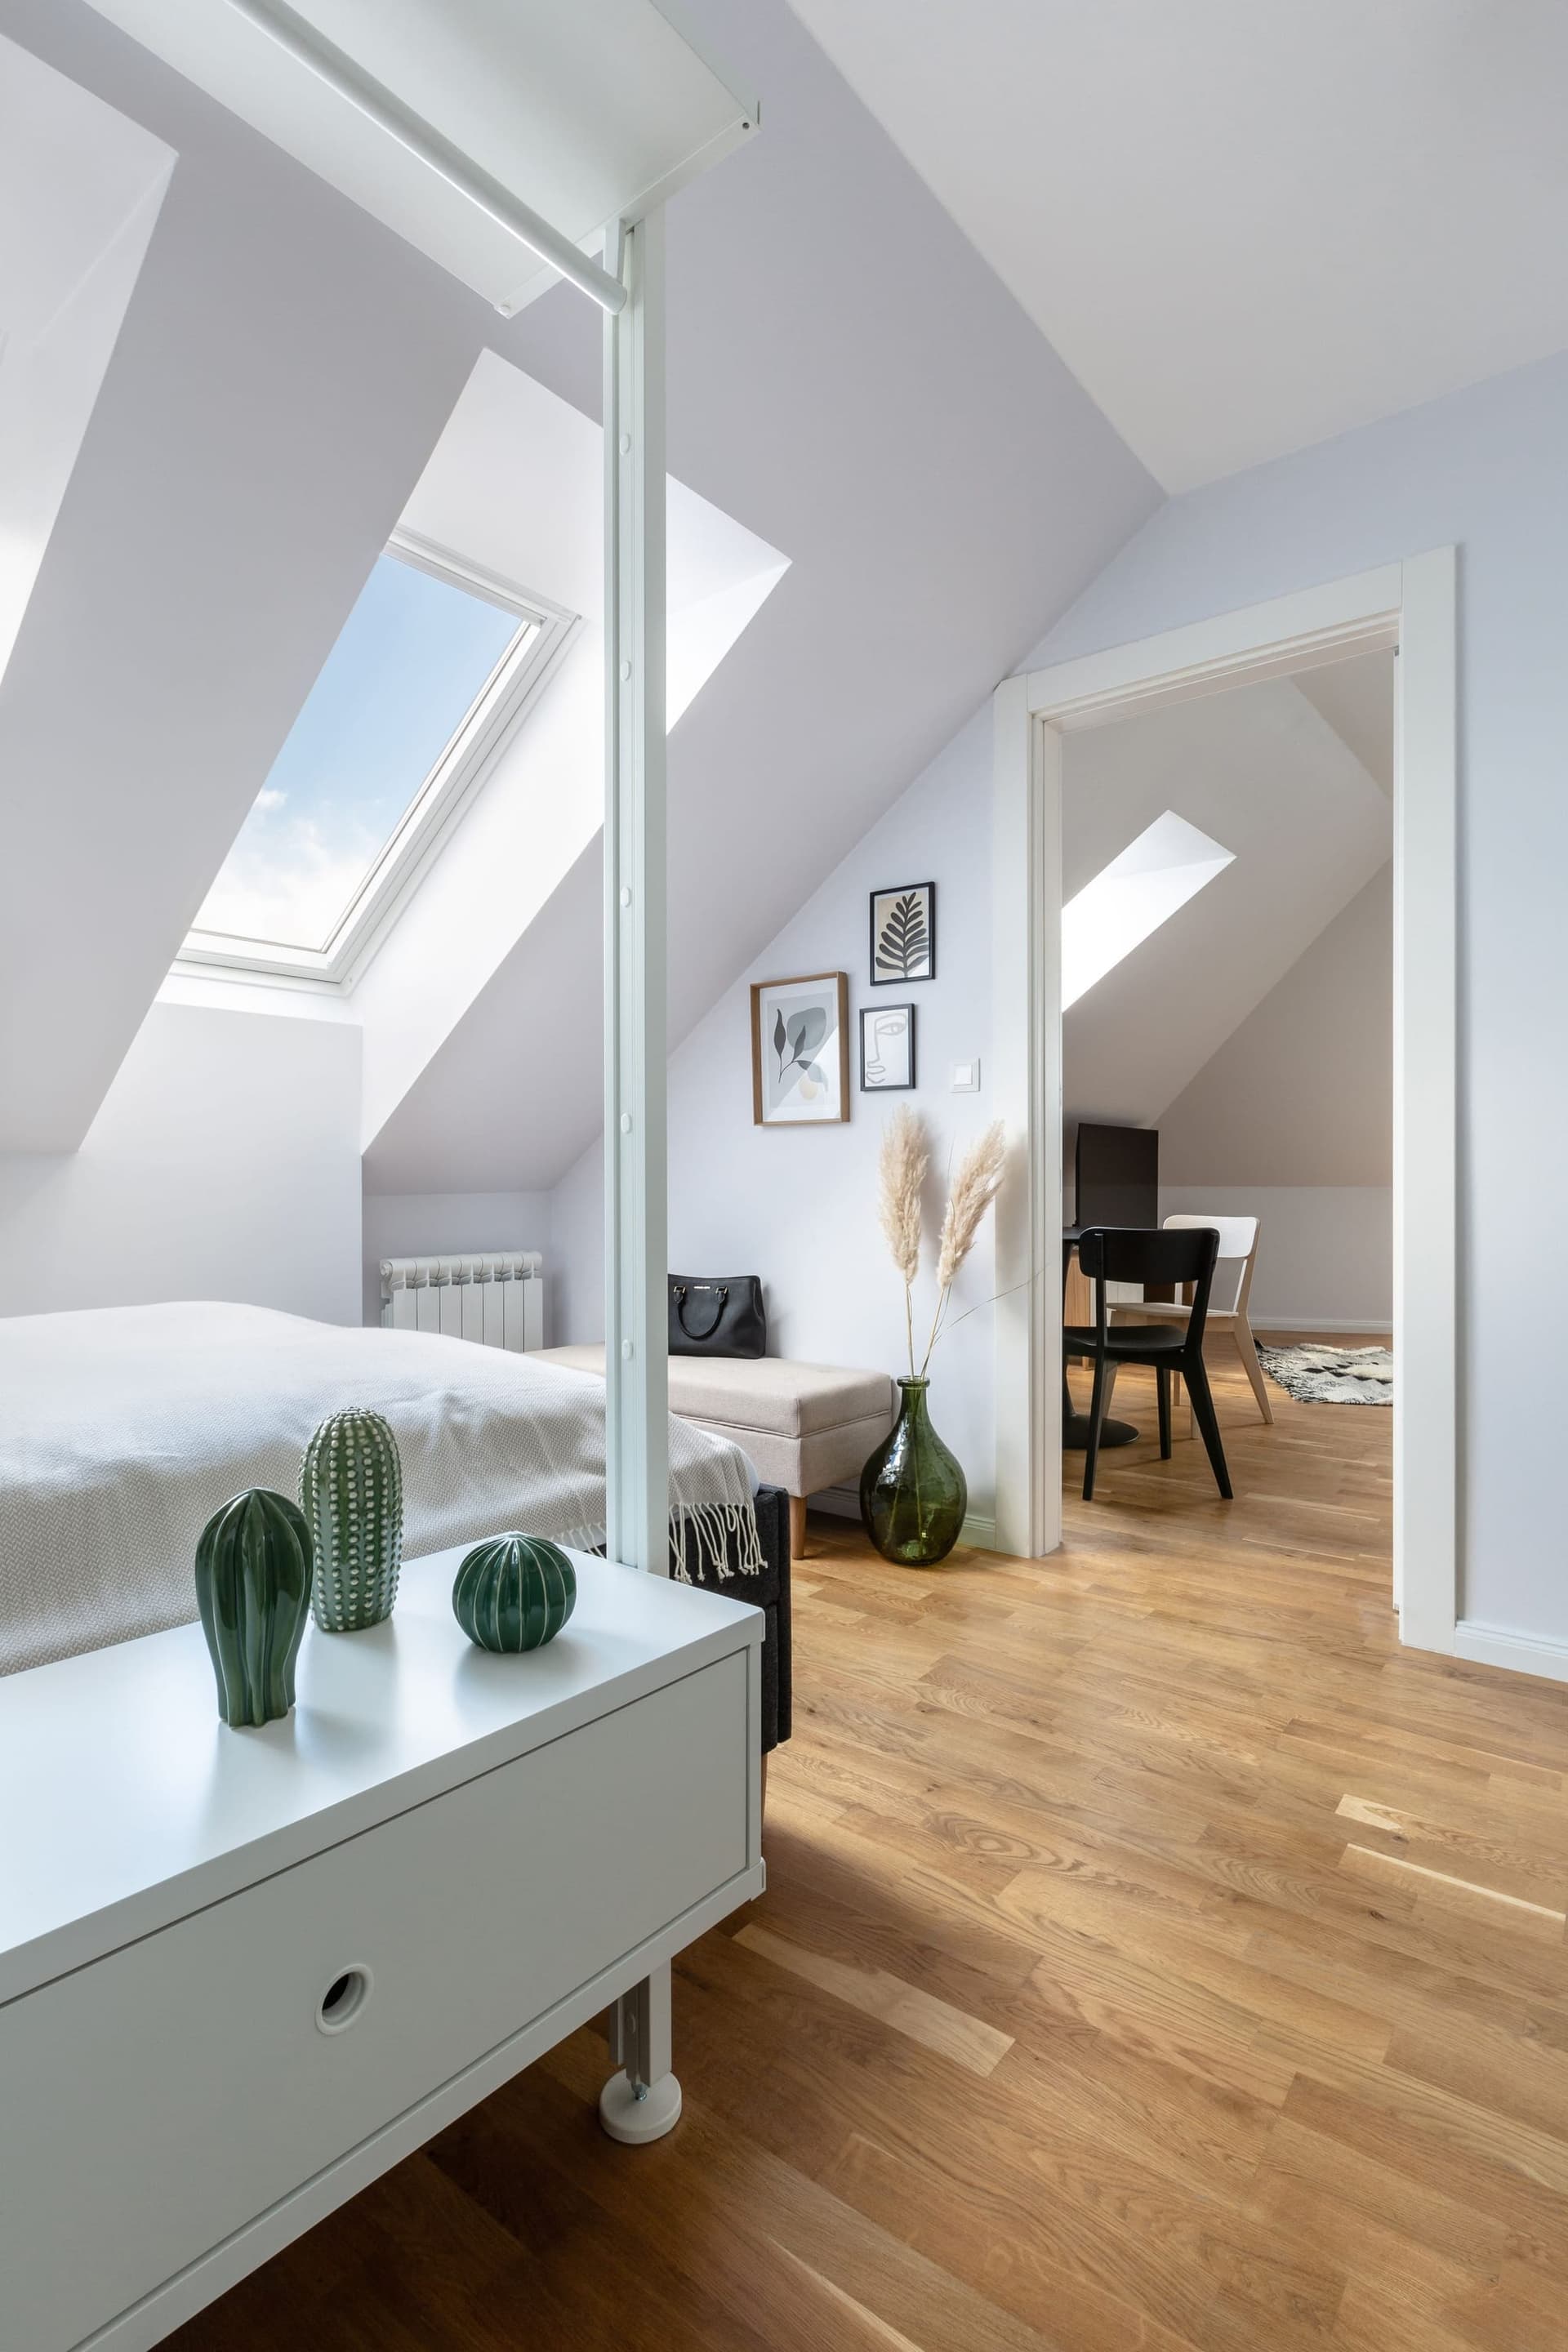
Rear dormer, in section: the dashed line is the roof now, the hatching is the new room.
Illustrative photo, not our project. TurnKey Apartments via Pexels.
Your house decides the conversion
Birmingham was built in waves, and each wave left a different roof. The type of house you live in usually narrows the choice to one or two conversions before anyone climbs into the loft.
Victorian and Edwardian terraces
Kings Heath, Moseley, Stirchley, Selly Oak
A rear dormer, or an L-shaped dormer that also runs over the back outrigger.
1930s semis with hipped roofs
Hall Green, Acocks Green, Shirley, Erdington
A hip-to-gable change to square off the loft, with a rear dormer for standing height.
Tall Victorian villas and big semis
Edgbaston, Moseley, Sutton Coldfield
Often enough height for rooflights alone; a rear mansard where the space is needed and the street suits it.
Bungalows
Sutton Coldfield, Solihull, Northfield
A dormer and a new staircase to make a first floor; the stair position comes first.
Six ways to convert a loft, drawn in section
Pick a type to see how it changes the roof. The dashed line is the roof you have now; the hatched area is the room you gain. Compare them side by side.
Dormer loft conversions
- Suits
- Most terraces, semis and detached houses with a pitched rear roof slope.
- Planning, usually
- Often permitted development on the rear slope, within the volume limits. Planning permission in conservation areas.
- Space gained
- A lot: the rear half of the loft gains full standing height.
In Birmingham, the planning answer changes street by street
Most rear dormers and hip-to-gables are permitted development. But roof extensions in any of the city's 29 conservation areas need planning permission, and eleven of those areas have Article 4 directions that control even re-roofing.
Some estates add their own approval: homes in the Bournville Estate Scheme of Management need the Bournville Village Trust's consent, and parts of Edgbaston sit under the Calthorpe Estate's scheme. Solihull is a different council altogether.
Conservation areas with Article 4 directions
- Austin Village
- Bournville Village
- Edgbaston (part)
- Greenfield Road, Harborne
- High Street, Sutton Coldfield
- Moor Pool, Harborne
- Moseley
- Old Yardley
- St Agnes, Moseley
- Selly Park
- Selly Park Avenues
Source: Birmingham City Council, conservation area and Article 4 pages, checked 14 October 2026.
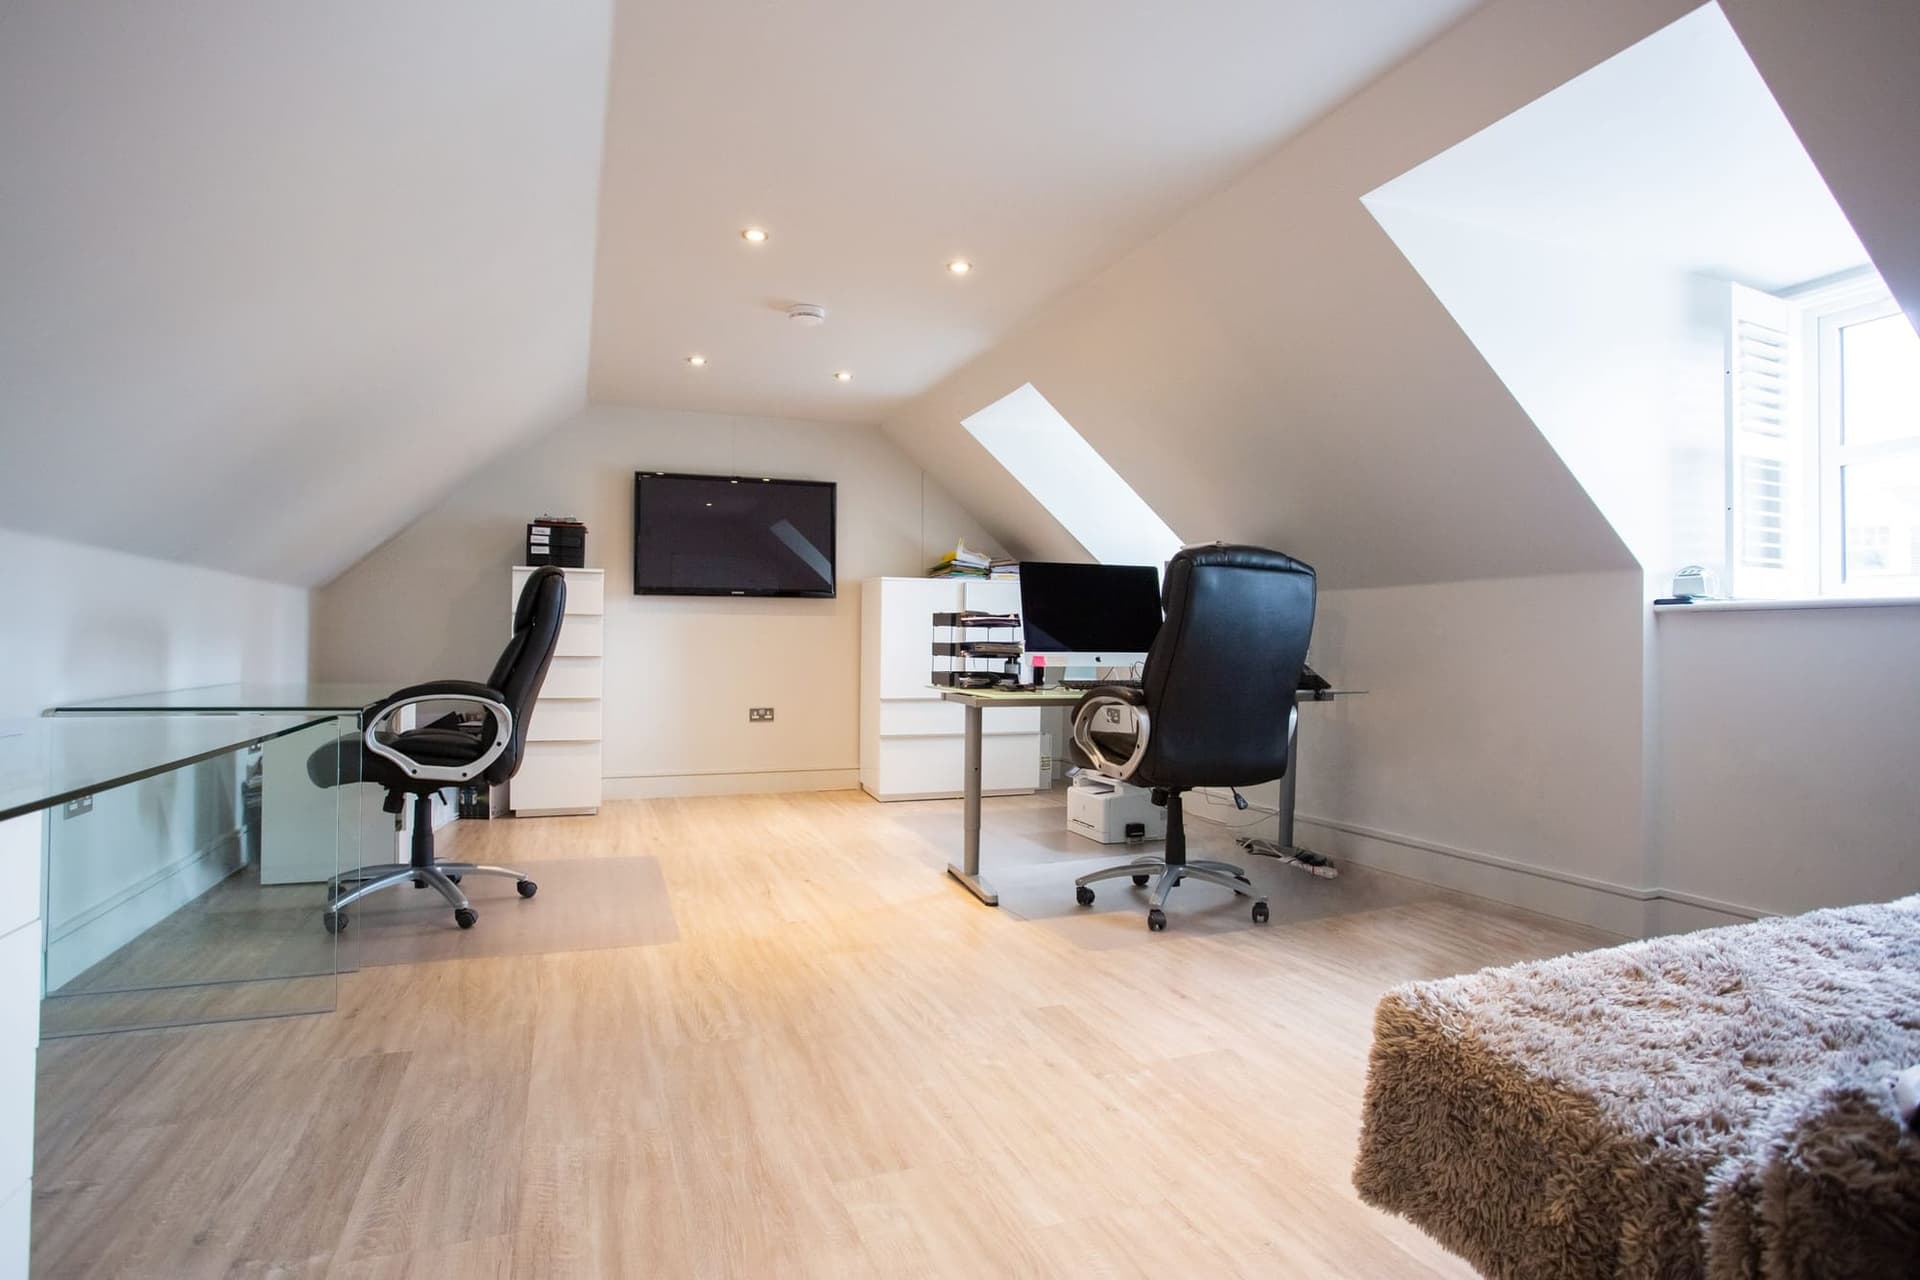
A room you can stand up in, from the stairs to the window
The test of a good conversion is the room, not the roof: a staircase that arrives somewhere sensible, full height where you walk and work, light from the right side, and storage built into the low eaves rather than lost behind plasterboard.
Most people use the new floor for a main bedroom with an en-suite, a home office, or a room for teenagers that is far enough from everyone else. Tell us which, and the design starts there.
From the first call to a signed-off room
The approvals run alongside each other where they can, and the house below stays lived in: most of the structural work happens from the scaffold outside.
- 1
Your enquiry
Tell us about the house, what you want the room for, and anything you already know about the planning position. Photos of the loft and the back of the house help.
- 2
Survey at the house
We measure the loft and the floor below, check the height and the roof structure, look for the stair position and the escape route, and talk through which type of conversion gives you the most useful space.
- 3
Design and a written quote
Measured drawings show the layout, the stair and the outside of the house. The quote is itemised so you can see what is included and compare it with others.
- 4
Approvals
The paperwork runs in parallel where it can.
- 5
Scaffold and structure
Scaffold goes up, usually with a roof cover so the house stays dry. The roof is opened from the outside, the new floor and steels go in, and the dormer or gable is built. Most of this happens without coming through the house.
- 6
Stairs, services and the inside
The new staircase is the point where the work joins the house below, so it is fitted once the loft is weathertight. Then electrics and plumbing, insulation, plasterboard and plaster, fire doors on the stair, windows and rooflights.
- 7
Finishes and sign-off
Joinery, decoration, flooring and bathroom fittings. Building Control makes its final inspection and issues the completion certificate, which you keep with the deeds alongside the electrical certificate and any party wall awards.
What sets the price of a loft conversion
MyJobQuote puts the average Birmingham loft conversion at around £41,000 (source updated 9 October 2026). The type matters most: rooflight conversions sit at the bottom of the range and mansards at the top, with the size of the room, the roof structure, an en-suite and the planning route doing the rest.
That is a third party's figure, not our price. Your quote is written after a survey, itemised so you can compare it line by line.
Costs by type, and what moves themWhere we work
Across Birmingham and the West Midlands. These pages cover the planning position and the houses in each area.
Questions people ask
Do I need planning permission for a loft conversion in Birmingham?
Often not: a rear dormer or hip-to-gable within 40 cubic metres of new roof volume on a terrace, or 50 on other houses, is usually permitted development. You do need it in any of Birmingham's 29 conservation areas, for front dormers, mansards and flats. Building Regulations approval is needed either way.
Where can I see loft conversion prices for Birmingham?
It depends mostly on the type and size. MyJobQuote puts the average Birmingham loft conversion at around £41,000 (updated 9 October 2026), with rooflight conversions at the low end and mansards at the top. Our cost guide shows the figures by type and what moves them.
Which type of loft conversion is best for my house?
The house mostly decides: terraces usually suit a rear or L-shaped dormer, hipped 1930s semis a hip-to-gable with a dormer, tall villas a rooflight conversion, and bungalows a dormer with a new staircase. A survey confirms it.
How do I know if my loft is tall enough?
Measure from the top of a ceiling joist to the underside of the ridge. About 2.2 metres is the usual rule of thumb for a rooflight conversion; less than that means the roof needs to change shape, with a dormer or a hip-to-gable.
Do you work outside Birmingham?
Yes, across the West Midlands, from Wolverhampton, Walsall and Dudley to Lichfield, Stafford, Telford, Shrewsbury, Kidderminster and Worcester. Each area page names the council that handles planning there. Sutton Coldfield is part of Birmingham for planning purposes; Solihull, Shirley, Olton and Knowle are under Solihull Council, which handles planning there. The rules are the same national ones.
Tell us about your loft
A few details about the house are enough to start. We will come back to you to talk it through and arrange a visit.